
 Commercial lifts are an essential element when it comes to efficient transportation in any modern commercial facility or industrial premises. The choice of the right commercial lift size will influence not only operational convenience but also performance, safety, and cost-effectiveness of elevator usage. The selection of the proper elevator size for any business is a complex process that requires careful consideration of many different factors.
1. Definition and Design Logic of Commercial Lift Size
Commercial lift size is concerned with the interior space of the lift itself, its capacity, and the total size of the shaft. As different commercial situations have different requirements, the design for offices, shopping malls, hospitals, and factories is completely different.
1.1 Key Structural Parameters
The main parameters of a commercial elevator include:
- Rated load capacity: 500kg–5000kg
- Cabin width: 1100mm–2500mm
- Cabin depth: 900mm–3000mm
- Door opening width: 700mm–1800mm
- Operating speed: 1.0–4.0 m/s (up to 6 m/s for high-rise buildings)
Generally, a larger commercial lift size allows higher passenger or cargo capacity but also requires more structural space and stronger building support.
2. Matching Commercial Lift Size with Building Types
There exist large differences in elevator needs for different building classifications. It is important to match them correctly.
2.1 Standard Requirements by Building Type
| Building Type | Recommended Load | Size Characteristics | Application Scenario |
| Office Buildings | 1000–1600kg | Medium cabin size | High-frequency passenger transport |
| Shopping Malls | 1600–2000kg | Wide door design | Peak-hour crowd flow |
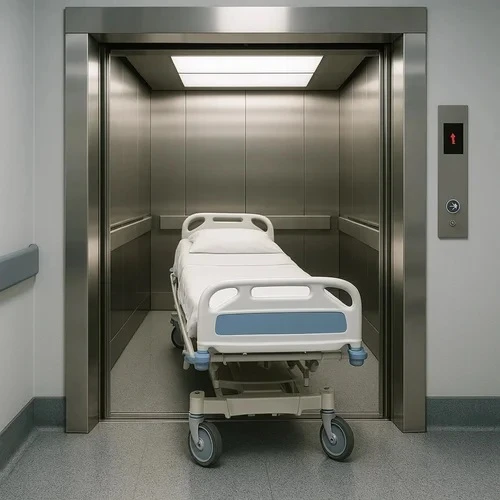
| Hospitals | 1600–3000kg | Extra-wide cabin | Bed and equipment transport |
| Industrial Facilities | 2000–5000kg | Large cabin size | Cargo and heavy equipment |
In practical design, commercial lift size is usually configured with a 15%–25% capacity buffer to handle peak traffic efficiently.
3. Key Factors Influencing Commercial Lift Size Selection
Choosing the right elevator size requires evaluating multiple technical and operational factors beyond just building height.
3.1 Passenger Flow and Transport Efficiency
- Office buildings: transport 10%–15% of total occupants per hour
- Shopping centers: elevator cycle time of 3–5 minutes during peak hours
- Industrial facilities: continuous cargo transportation required
Higher passenger or cargo flow requires a larger commercial lift size to avoid congestion.
3.2 Space and Structural Constraints
Building structure directly limits elevator design:
- Shaft area typically ranges from 6–12 m²
- Machine room or machine-room-less (MRL) design requirements
- Load-bearing capacity of the building structure
3.3 Energy Consumption and Efficiency
Modern elevator systems typically consume:
- 3–7 kWh per 1,000 operations
- Energy-efficient systems can reduce consumption by 20%–40%
Optimizing commercial lift size can significantly improve energy efficiency and reduce operational costs.
4. Technological Trends in Commercial Lift Size Development
With the advancement of smart buildings, elevator systems are evolving toward higher efficiency, intelligence, and scalability.
4.1 Intelligent Dispatch Systems
AI-based control systems are widely used in modern elevators:
- Waiting time reduced by 20%–35%
- Peak-hour transport efficiency increased by ~25%
4.2 Modular Design Evolution
New-generation elevator systems focus on modular architecture:
- Standardized cabin + expandable shaft design
- Installation time reduced by 30%–50%
4.3 High-Capacity and High-Frequency Operation
Future trends in commercial lift size include:
- Load capacity exceeding 5000kg
- Operating speed reaching 6–8 m/s for ultra-high-rise buildings
- Service life exceeding 20 years with advanced materials
5. How Businesses Should Select the Right Commercial Lift Size
A structured decision-making process helps avoid costly design mistakes.
5.1 Selection Process
- Identify building function (office, retail, industrial)
- Estimate peak passenger or cargo volume
- Determine building height and traffic frequency
- Evaluate structural and spatial constraints
- Select appropriate commercial lift size range
5.2 General Configuration Guidelines
- Small/medium office buildings: 1000–1350kg
- Commercial complexes: 1600–2000kg
- High-traffic public buildings: 2000kg+
A properly selected commercial lift size can reduce operational costs by 10%–30%.
6. Safety Standards and Regulatory Requirements
Elevator size selection must comply with strict international safety standards.
Common standards include:
- EN81 (European Standard)
- ASME A17.1 (American Standard)
- GB 7588 (Chinese Standard)
Key safety requirements:
- Overload protection system
- Emergency braking distance ≤ 1.0m
- Door safety response time ≤ 0.5 seconds
These regulations ensure stable and safe operation across different commercial lift size configurations.

สรุป
The choice of appropriate commercial lift size is an essential aspect in any business building construction. It determines the transportation efficiency, utilization of spaces, safety performance, and cost efficiency. Different types of buildings call for different specifications of the elevator, and choosing the correct strategy is necessary in order to achieve performance and cost efficiency.
When it comes to elevator planning and the manufacturing process, it is essential to note the significance of experienced manufacturers in guaranteeing design requirements and efficiency. GOTS Elevator Co., Ltd. is an example of such a global manufacturer.
Established in 2000, GOTS Elevator Co., Ltd. has an intelligent production base covering 110,000 m², a 100-meter test tower, and over 70 patented technologies. In its activities, GOTS Elevator Co., Ltd. emphasizes the manufacture of elevators that correspond to international standards and requirements.
For more information concerning elevator selection and design or for project configuration, please do not hesitate to ติดต่อเรา anytime.