



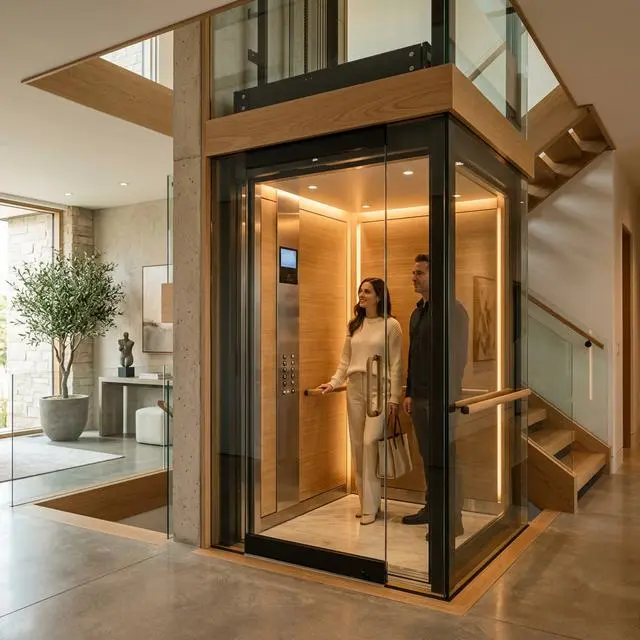
Home elevator planning should be guided by knowledge of home elevator size in order to guarantee proper design integration, comfortable usage, and strict conformity with building regulations. With the development of residential architecture in 2026, home elevators have become common features rather than luxury installations, which need proper spatial planning to avoid changes during construction.
1. Key Ideas on Home Elevator Size
Evaluation of home elevator size is not limited to the analysis of its external outline. One needs to make distinctions among the following three basic spatial parameters:
Inside Cabin Dimensions
Floor area available for passengers (width × depth × height). It determines the number of passengers and movement inside the cabin.
Hoistway/Shaft Size
The total size structurally needed within the building structure frame. The size of the shaft is generally bigger than that of the car by 12 to 18 inches (30- 45 cm) due to guide rails, counterweights, doorways, and electrical systems.
Shaft Pit Depth and Height above Landing Floor
- Shaft Pit Depth: The vertical space below the lowest landing floor level, needing 6 to 12 inches (15- 30 cm).
- Shaft Height above Landing Floor Level: The vertical space from the top landing floor level to the shaft ceiling, needing 96 to 108 inches (244- 274 cm).
2. Comparison of Standard Home Elevator Sizes in 2026
Due to the varying home designs, there will be varying specifications as well. Below is the summary of the dimensions and technical specifications of the elevator:
| Elevator Classification | Interior Cab Dimensions (W × D) | Recommended Shaft Dimensions (W × D) | Typical Weight Capacity | Primary Application & Representative Model |
| Compact (1–2 Persons) | 30″ × 35″ (76 × 89 cm) | 42″ × 48″ (107 × 122 cm) | 350–400 lbs (160–180 kg) | Stairwell void retrofits, tight footprints |
| Standard (3–4 Persons) | 36″ × 48″ (91 × 122 cm) | 50″ × 60″ (127 × 152 cm) | 500–750 lbs (227–340 kg) | Multi-generational residential villas |
| Wheelchair Accessible | 36″ × 60″ (91 × 152 cm) | 60″ × 60″ (152 × 152 cm) | 750–1000 lbs (340–454 kg) | Full wheelchair roll-in with an attendant |
| Premium Large Cab | 40″ × 54″ (102 × 137 cm) | 56″ × 64″ (142 × 163 cm) | 880 lbs (400 kg) | GOTS Elevator Villa Elevator Installation Service TS-B32 |
3. Differences in Home Elevator Size Dimensions Based on Drive Systems
The mechanical drive system dictates how efficiently an installation utilizes building real estate, creating clear variations in overall home elevator size.
3.1 Machine-Room-Less (MRL) Traction Drive
Traction machines, steel wires, or composite belts are used along with counterweights. New designs of traction machines have the drive engine fitted directly into the shaft.They deliver high energy efficiency while keeping shaft dimensions compact. A representative example in this category is the GOTS Elevator Villa Elevator Installation Service TS-B33, which uses MRL traction technology to maximize cab interior volume relative to its total shaft footprint while running smoothly and quietly.
3.2 Hydraulic Drive Systems
In hydraulic lifts, the piston operates on the principle of a fluid-powered system that raises the cab. Even though it can lift heavy loads with ease, the old design usually needs a separate space to place the pump and controller. They also demand deeper pit clearances, slightly increasing the overall structural footprint compared to gearless options.
3.3 Screw Drive Platforms
The screw drive platforms run on a nut-and-screw arrangement without any counterweights. This configuration makes it possible to maximize space use efficiency — more than 70% of the space is used for cab purposes. As screw drive does not require much excavation of the pit (at times just 2 inches or a ramp), this system can be installed even in space-saving retrofitting projects.
4. Four Important Considerations When Choosing a Home Elevator Size
Choosing the proper Home Elevator Size depends upon balancing the mechanical specifications with practical living needs:
Building Structure
Orientation of floor joists, bearing walls, and ceiling height provide the physical limitations of construction. Conversion of an existing closet or center of stairs into an elevator gives other dimensional options than making a separate shaft outside the structure.
Passenger Specifications and Accessibility
Standing people need fewer square feet than those using a wheelchair. In case of long-term mobility needs, you may consider elevators having cab dimensions of at least 36 inches wide by 54 inches deep.
Regional Building Codes
The safety requirement of ASME A17.1 in North America limits the area of private home lift platforms to 15 square feet (1.4 sq. m). Failure to confirm regional building codes for oversize cabin dimensions will result in failed inspections.
Resale Value and Flexibility
Standardization of the selected elevator size (e.g., 50″ x 60″ hoistway) ensures maximum flexibility for potential buyers in the future.
5. Conclusion
Identifying the correct Home Elevator Size requires careful consideration of the individual mobility needs, drive type, and physical limitations of the space available. Making a good selection from the start will keep your home renovation project moving forward seamlessly.
If you need any help with Home Elevator Size, do not hesitate to contact GOTS Elevator at any time!
6. FAQ
Q 1: What is the absolute minimum size of a domestic elevator?
A: It could be a pneumatic or screw-driven compact model that could fit within a structure of just 38″ x 38″ (96 x 96 cm).
Q2: Does every modern home elevator size require a deep pit?
A: No. Many modern MRL traction and screw drive models require pit depths of only 2 to 6 inches (5–15 cm). Some can even sit directly on an existing slab with a shallow entry ramp.
Q3: What are the suggested home elevator dimensions for wheelchairs?
A: Interior cab dimensions of 36″ x 60″ with a minimum door opening dimension of 32 inches offer enough room for a wheelchair and an attendant.
Q4: How does the weight capacity influence the overall dimensions of the home elevator?
A: Higher capacity ratings require stronger guide rails, heavier drive motors, and larger counterweights, which modestly expand the needed shaft dimensions and pit depth.
Q5: What options exist if indoor space cannot fit a standard home elevator size?
A: When indoor floor space is limited, building an exterior glass or steel hoistway attached to an outer wall allows direct entry on every floor without taking up interior room.