




The lift requirements in residential buildings are designed to ensure safety, accessibility, and comfort for homeowners.Of late, residential lifts are not a luxury but a need of the time for practical solutions to enhance the mobility of elderly people or people with limited movement. While installing a lift at home, the following technical and design aspects need to be duly considered: its size, capacity, safety regulations, energy efficiency, and architectural compatibility.

1. Space and Size Requirements
- Standard Dimensions and Shaft Planning
Issues related to space availability are indeed the first step toward meeting the residential building lift requirements. A standard residential lift will generally require a shaft about 900–1500 mm wide and 1200–1600 mm deep. The inner dimensions of the car should usually be designed for one to three passengers comfortably, depending on the home layout and number of floors.
The structural engineers need to analyze the load the building can bear even before installation and should design the shaft in such a way that it perfectly fits, keeping the safety of the building upfront.
- Door Width and Accessibility
Other significant features relating to the lift requirements in residential buildings concern accessibility. Doors should be at least 700 mm wide, allowing access for wheelchairs and following the principles of universal design. Additional convenience and safety can be provided through automatic sliding doors or soft-closing mechanisms.
2. Functional and Safety Requirements
- Core Safety Features
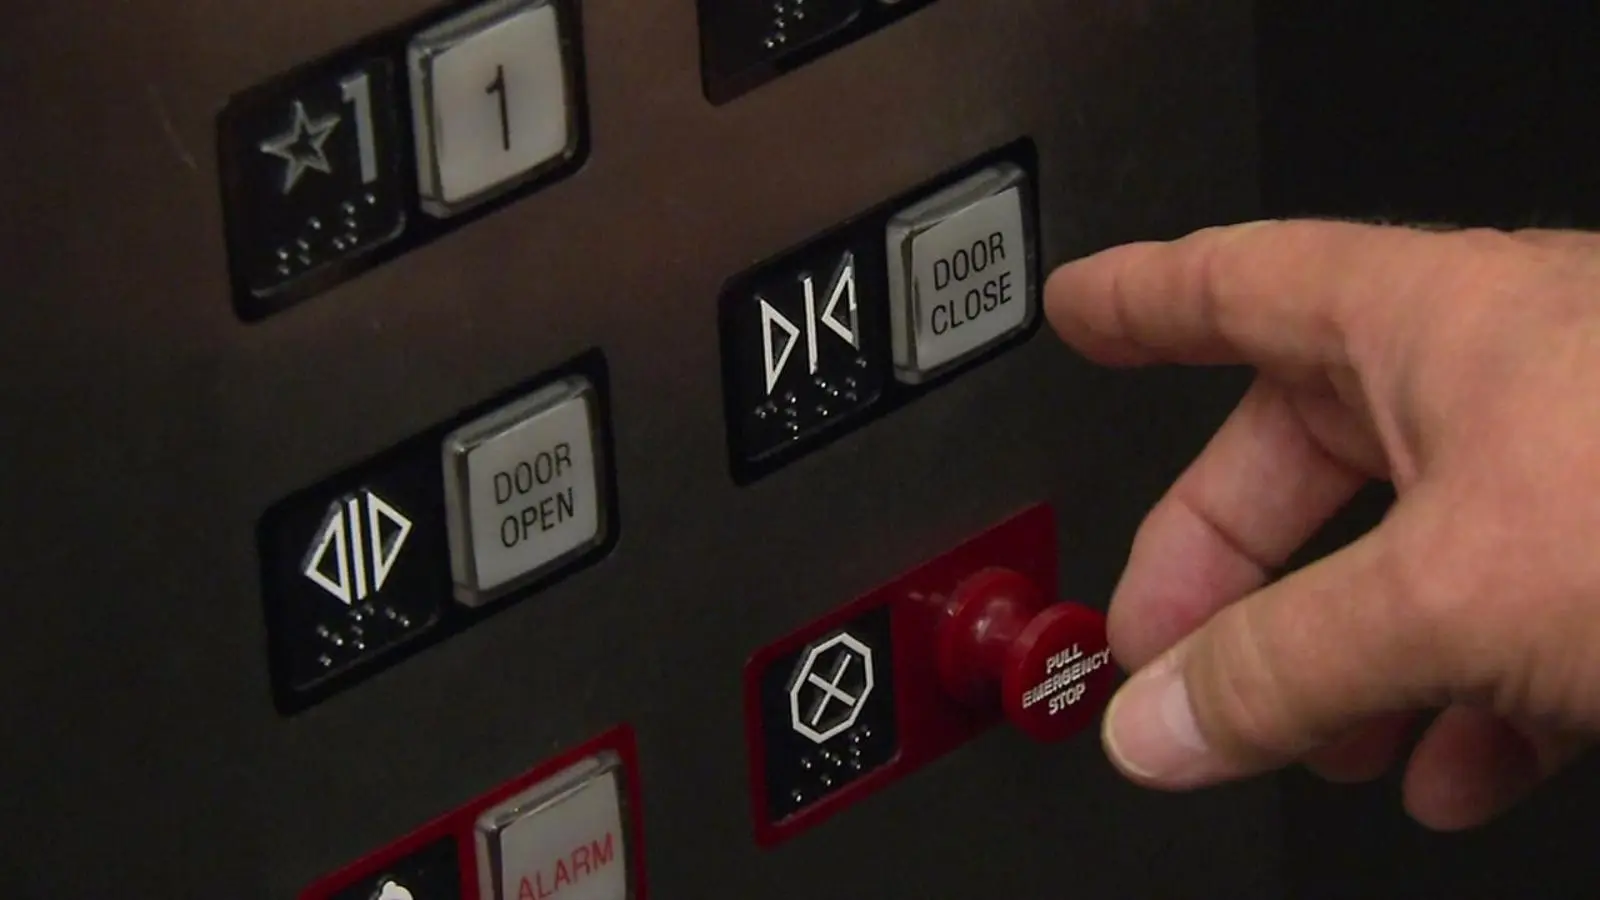
Probably the most critical lift requirements in residential buildings have to do with safety features. A reliable residential elevator should indeed be fully equipped with emergency stop buttons, backup power systems, automatic rescue devices, and interlocking doors that prevent operation when the doors are open.
The overload detection and alarm functions should be fitted in the control system of the elevator. Most modern lifts have an intelligent monitoring system to monitor real-time performance and inform service teams in case of malfunction.
- Noise and Smooth Operation
Quiet operation is a priority in residential settings. Most residential building lift needs are less than 55 dB for household comfort. Some technologies contribute to smooth starts and stops in gearless traction systems and precision motor control.
3. Design and Aesthetic Considerations
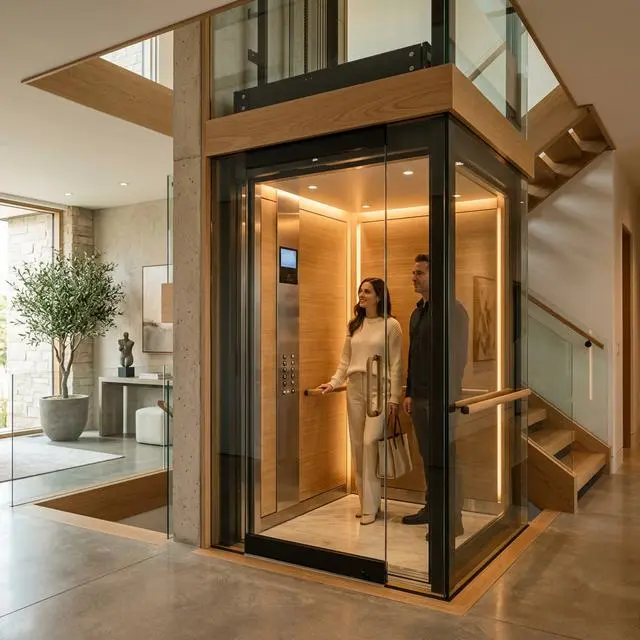
In fact, among the lift requirements in residential buildings, aesthetic appeal has risen to prominence as a strong component. Moreover, residential lifts differ in cabin finishes through the use of glass, stainless steel, and wood veneer to coordinate with interior decoration. Further luxury can be added through the use of some custom lighting, touch panels, and smart mirrors.
For example, GOTS’ TS-B28 villa elevator features a ceiling made of one-piece sandblasted white steel panels. The rear and side walls are also adorned with sandblasted white steel panels, accented with coffee-gold brushed stainless steel, creating a harmonious blend of aesthetics and practicality.

4. Cost and Value Considerations
The cost of meeting lift requirements in residential buildings depends on several factors, including the lift’s type, materials, number of stops, and customization level. On average, a residential elevator may cost between USD 10,000 and USD 30,000, with additional expenses for maintenance and after-sales service.
Although the initial investment is significant, a well-chosen home lift can greatly increase the property’s comfort and market value. For homeowners seeking long-term performance and minimal maintenance, investing in a premium lift brand offers better overall value.
5. Why Choose GOTS Elevators
GOTS’s Villa Elevator Series: Comfort, Safety, and Personalization
- Smooth and Quiet Operation:
The GOTS ‘s Villa series elevator is for comfort and serenity. Equipped with an advanced traction system, the travel is smooth and quiet, enabling passengers to move to any floor with no noise disturbance.
- Space-Saving Shaft Design:
Compact shaft solutions make installation easy even in limited space. For this reason, design flexibility can let this lift fit into both new constructions and existing villas.
- Customizable Interior Design:
From glass panels to the modern stainless-steel finish, every GOTS villa elevator can be designed according to your villa’s interior style to perfectly blend in with functionality and aesthetics.
Kết luận
Lift requirements in residential buildings span from structural planning and safety systems to design harmony and energy performance. Meeting these standards will ensure, together with compliance, a long useful life of reliable service and user satisfaction.
Be it a new installation in new houses or retrofitting in an already existing home, choosing a trusted partner like GOTS Elevator means assuring a perfect blend of safety, elegance, and technological innovation.